

If you're considering extending your home in 2026, one of the first questions you'll likely ask is: "How much will it cost?"
While every project is unique, understanding the key factors that influence extension costs can help you establish a realistic budget and make informed decisions before starting the design process.
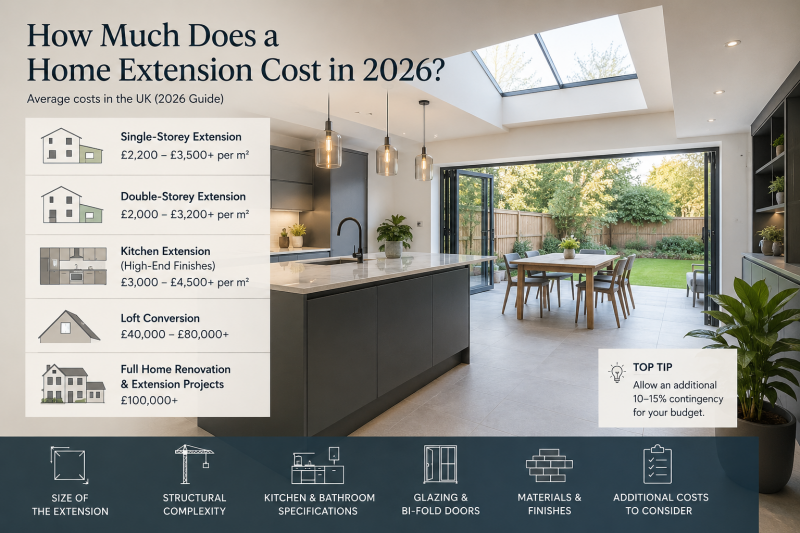
Average Home Extension Costs in 2026
Construction costs continue to vary depending on location, specification, and complexity, but as a general guide:
- Single-storey rear extension: £2,200 – £3,500+ per m²
- Double-storey extension: £2,000 – £3,200+ per m²
- Kitchen extension with high-end finishes: £3,000 – £4,500+ per m²
- Loft conversion: £40,000 – £80,000+
- Full home renovation and extension projects: £100,000+
These figures are indicative and can vary significantly depending on the scope of works and quality of finishes selected.
What Factors Affect Extension Costs?
Size of the Extension
The larger the extension, the higher the overall construction cost. However, larger projects can sometimes benefit from economies of scale, reducing the cost per square metre.
Structural Complexity
Projects requiring steel beams, significant alterations to existing walls, complex foundations, or challenging site conditions will generally increase construction costs.
Kitchen and Bathroom Specifications
Kitchens and bathrooms are often the most expensive areas within an extension. High-quality cabinetry, worktops, appliances, sanitaryware, and bespoke finishes can significantly impact the overall budget.
Glazing and Bi-Fold Doors
Large sliding doors, bi-fold doors, rooflights, and roof lanterns are increasingly popular in modern extensions. While they create bright and attractive spaces, they can represent a substantial portion of the construction budget.
Materials and Finishes
The choice of external materials, such as brickwork, fibre cement cladding, timber cladding, or feature glazing, can affect both construction costs and long-term maintenance requirements.
Don't Forget the Additional Costs
Many homeowners focus solely on construction costs, but several other expenses should be considered:
- Architectural design fees
- Planning application fees
- Building Regulations approval
- Structural engineer fees
- Party Wall matters (where applicable)
- Site surveys
- Interior finishes and furnishings
- Contingency allowance
A contingency of approximately 10–15% is generally recommended to account for unforeseen circumstances during construction.
Is a Home Extension Worth the Investment?
For many homeowners, extending is more cost-effective than moving. A well-designed extension can provide valuable additional living space, improve day-to-day functionality, and increase property value.
Popular projects such as open-plan kitchen extensions, master bedroom suites, and double-storey extensions continue to be among the most sought-after improvements for growing families.
Beyond financial value, a carefully designed extension can significantly enhance the way you live, creating brighter, more spacious, and better-connected living environments.
How Can an Architect Help Control Costs?
One of the biggest misconceptions is that hiring an architect increases costs. In reality, good design can help avoid expensive mistakes, maximise available space, and ensure the project is delivered efficiently.
At Silkmann Architects, we work closely with homeowners to develop practical and cost-effective extension designs tailored to their budget and lifestyle. Through detailed planning drawings, 3D visualisations, and careful coordination, we help clients understand their options before construction begins.
Planning a Home Extension in 2026?
Whether you're considering a rear extension, side extension, loft conversion, or a complete home renovation, early planning is the key to a successful project.
At Silkmann Architects, we provide expert architectural services from concept design through to planning applications, helping homeowners create beautiful, functional spaces that add value and transform everyday living.
By Najla Hariri